
Townhouse Life Wasn’t for Them—A Downtown Loft Was Perfect

info Adjust the font size of this article to get the best reading experience.
A Strategic Approach to Home Renovation
Martin Farach-Colton is a planner. As the chairman of NYU’s Computer Science and Engineering department, he approaches most things in his life as if it were algorithmic code: distilling his desired outcome into necessary inputs and creating steps for optimal solution. “I’m good at stepping back and breaking things down,” Martin said.
When it came to his home, that meant figuring out how to get from a 1,200-square-foot apartment on the Upper West Side of Manhattan to a newly renovated 2,750-square-foot loft in the East Village.
Martin, 60, and his husband, Andrew Farach-Colton, 63, were living in that tiny Upper West Side apartment in 1999 when they found out they would be the fathers of twins. They wanted more space, but knew they couldn’t get it in Manhattan on their salaries.
“We would have had to move to Jersey City or Washington Heights to afford something bigger, and neither of us wanted to do that,” said Andrew, who writes about classical music for Gramophone magazine.
Martin took a two-year leave of absence from his job as a computer-science professor, then at Rutgers University. In July 2000, he became one of the first few hundred employees at Google, prompting the couple to move to the Bay Area, Martin said.
They stayed for two years—long enough for Martin to later access half his stock options after Google’s IPO—before returning to New York to live in a different rental on the Upper West Side. When the Google payout happened, it allowed them to buy a 3,200-square-foot brick townhouse in the West Village for $6.8 million in 2007. Martin returned to teaching at Rutgers and they raised their children, now 26, there.
But the Farah-Coltons didn’t like living in a house: It seemed like a waste of space because they spent almost all their time on one floor. The building was circa 1889, and there was always something to repair; neither is very handy, meaning they had to constantly hire people. “We missed apartment living,” said Andrew.
In May 2019, they sold their townhouse for $8 million and bought a 2,750-square-foot loft on East 12th Street for $4.2 million. The space was chaotic, said Martin. “It was a little nuts.” Plexiglas dividers were angled, creating diagonal rooms where nothing lined up. But it had a wall of big windows that looked over an inner courtyard.
Martin then drew up his own floor plan and hired architect Gordon Kahn, who has done projects for celebrities like Gigi Hadid, Tina Fey and Andy Cohen, to lead a $2.6 million renovation.
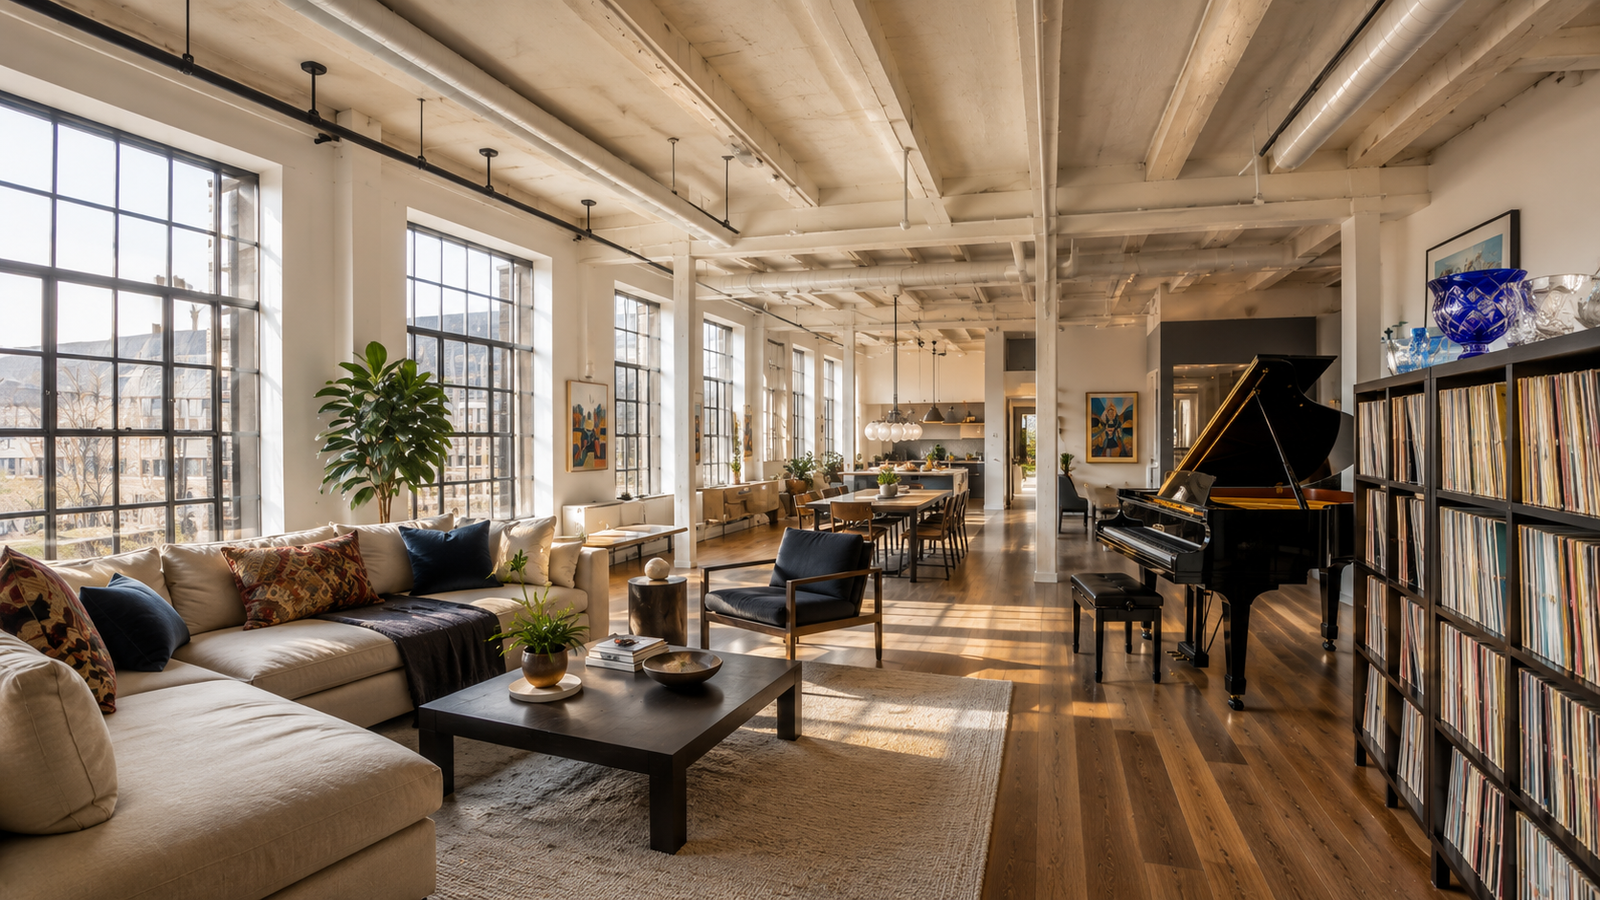
Kahn took out the partitions, opening it all up. Then, repartitioning it along a grid, he created one large, light-filled living space along with three rooms for sleeping, two offices and a huge storage space behind the kitchen. The result was “very much a collaboration,” Kahn said. “I took Martin’s ideas and turned them into designs.”
Andrew’s aesthetic also crept in. He grew up going to auctions with his parents, giving him an appreciation for objects with meaning. The area of the living room that holds his piano has a wall lined with vinyl records and a shelf with a set of handmade Czech bohemian crystal glassware.
“I’m the analog to Martin’s digital,” he said.
Key Elements of the Loft’s Transformation
- Initial Challenges: The original layout of the loft was disorganized with Plexiglas dividers that created diagonal rooms.
- Architectural Vision: Gordon Kahn was brought in to transform the space, focusing on open layouts and functional areas.
- Design Collaboration: Martin’s input was crucial in creating a floor plan that met their needs while Kahn translated these ideas into practical designs.
- Personal Touches: Andrew’s love for meaningful objects added character to the space, including a wall of vinyl records and a display of Czech glassware.
The Final Outcome
The renovation resulted in a spacious, light-filled environment that combines functionality with personal style. The new layout allows the couple to enjoy their home more fully, reflecting their unique personalities and lifestyles. The transformation not only met their practical needs but also enhanced their quality of life, making the loft a true reflection of their values and preferences.
- Author: Tyo Murty




















At the moment there is no comment